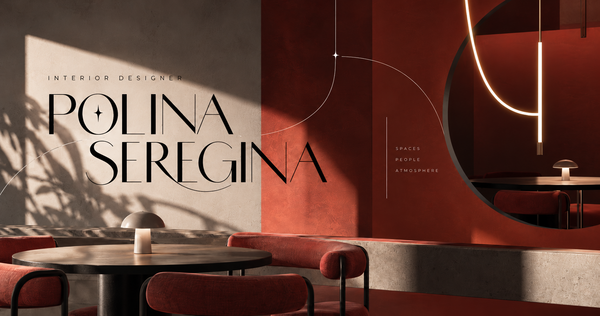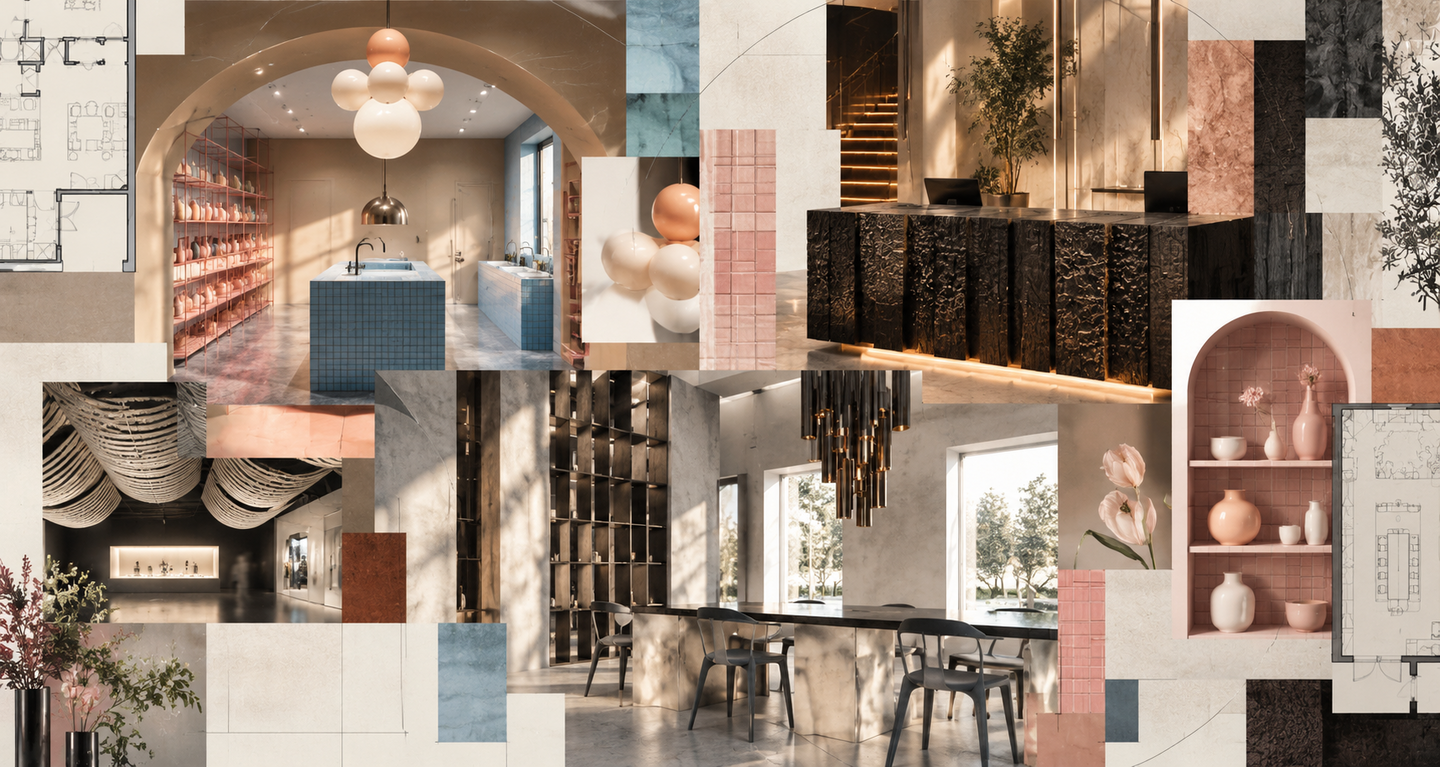
INTERIOR DESIGN
PORTFOLIO
I DESIGN SPACES AROUND PEOPLE, NOT TRENDS.
ABOUT ME
My name is Victoria.
I create thoughtful, individual interiors that blend functionality with a strong visual identity. People are central to my approach; I design spaces around their needs, habits, and lifestyle. My interests lie in interior design, spatial planning, and crafting spaces with a distinct character and atmosphere, with a growing focus on residential interiors.
HOW I CAN HELP YOU
INTERIOR CONCEPT
Developing a clear visual direction and identity for your space.
SPACE PLANNING
Creating functional layouts tailored to your needs and daily routines.
VISUAL DEVELOPMENT
Translating the concept through materials, color, lighting, and atmosphere.
TECHNICAL DRAWINGS
Developing drawings that translate the design concept into a clear spatial solution.
EDUCATION & SKILLS
EDUCATION
2023 — 2027 (expected)
HSE University, School of Design
Environmental and Interior Design
Previous Studies
British Higher School of Art & Design
Fashion Design
SKILLS
2D & Technical Drawings
AutoCAD, Revit
3D Modeling
3ds Max
Rendering
Corona Renderer
Graphics & Layout
Adobe Photoshop, Adobe InDesign
Concept Development
Research, moodboards, material and color selection, spatial concepts
SELECTED WORKS
The selected projects explore different types of public and shared spaces, from creative and exhibition environments to retail interiors.
Each project responds to a different context and audience while following the same approach: understanding how people interact with a space and translating their needs into function, atmosphere, and visual identity.
01 / «CREATIVE SPACE»
Creative & Educational Interior
02 / «POINTS OF CHOICE»
Exhibition & Spatial Design
03 / «HARVESTED IN THE GARDEN»
Retail Interior
01 /“CREATIVE SPACE»
Interior design project for a creative center focused on glassmaking, experimentation, and hands-on experiences.
THE CHALLENGE
The challenge was to transform an existing two-story building into a creative environment for learning, making, and social interaction.
Designed for individuals looking to break from their daily routines and explore something new, the space needed to seamlessly integrate diverse creative activities within a clear and functional layout, all while honoring the building’s inherent character and abundant natural light.
CONCEPT & SOLUTION
The concept is inspired by the art of glassblowing, a process where heat and movement transform a material into something unique.
The interior translates the qualities of glass into the spatial experience through light, transparency, color, and fluid forms. The glass workshop becomes the heart of the project, while the surrounding spaces support learning, experimentation, and interaction.
SPATIAL SOLUTION
The planning solution organizes the interior around various levels of activity and interaction, establishing a clear relationship between creative, educational, and communal spaces.
The layout supports an intuitive flow through the building while allowing each area to maintain its unique function and atmosphere.
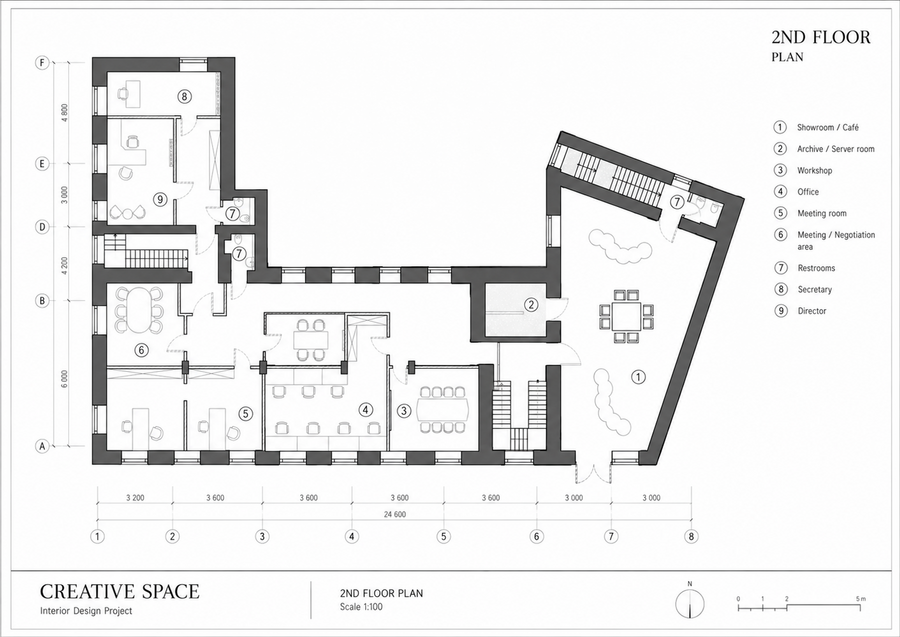
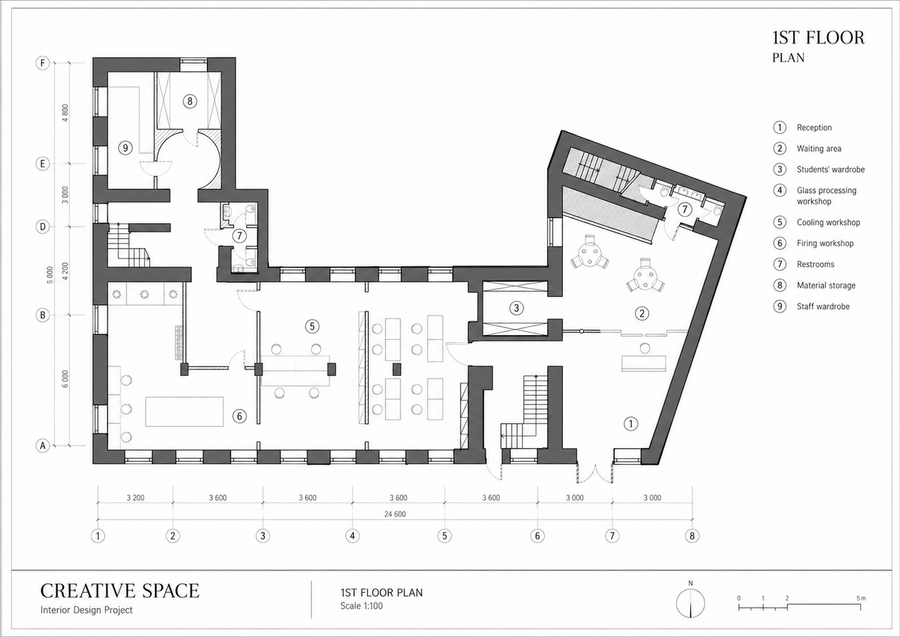
GROUND FLOOR PLAN
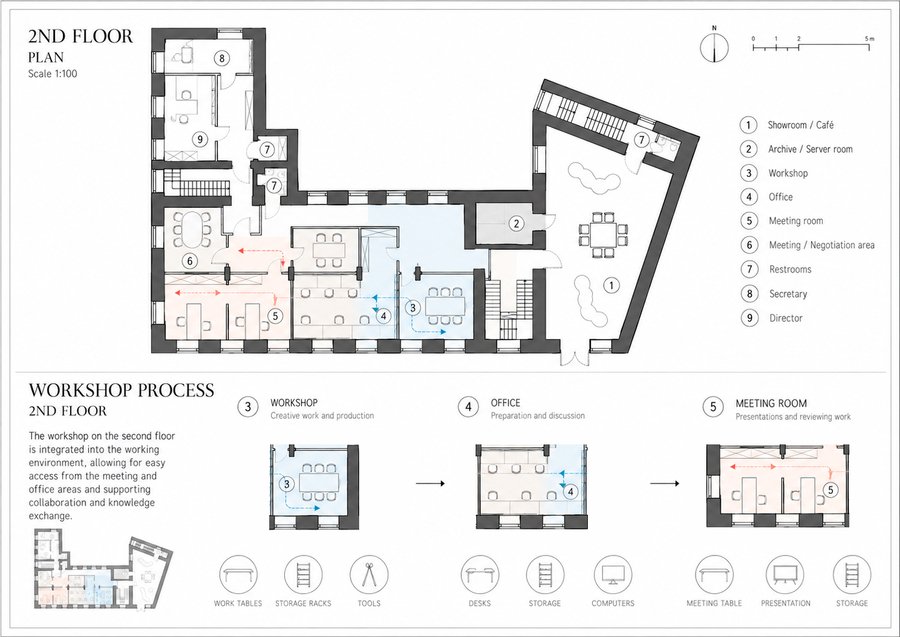
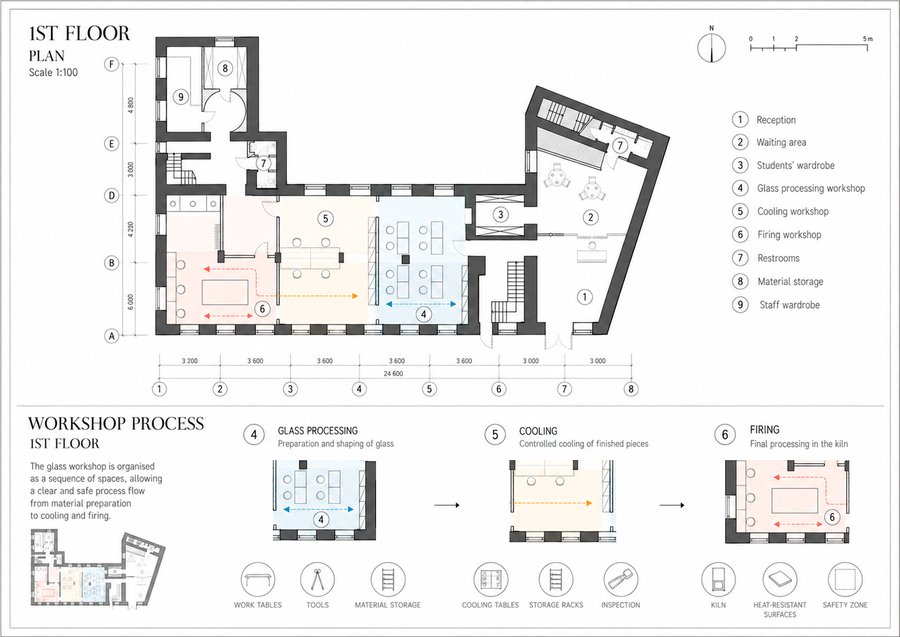
WORKSHOP PROCESS
DESIGN DEVELOPMENT
The concept evolved from the overall spatial idea down to materials, details, and technical solutions.
Plans, elevations, and technical drawings were used to translate the visual concept into a coherent and functional interior system.
RESULT
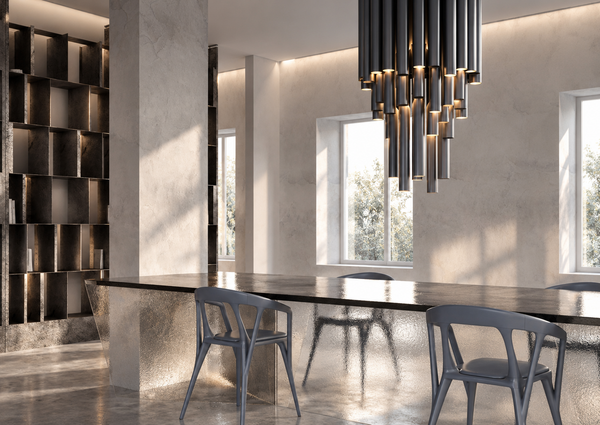
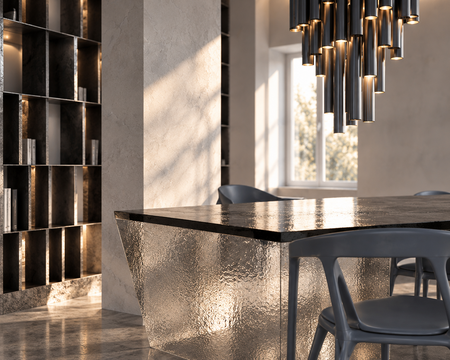
GROUND FLOOR/ Cooling Workshop
GROUND FLOOR / Cooling Workshop
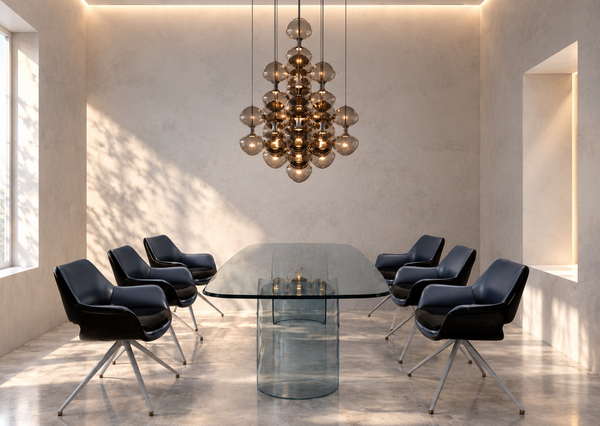
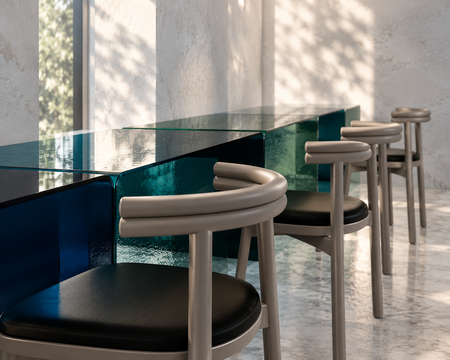
SECOND FLOOR/ 1 — meeting room, 2 — office
KEY OUTCOMES
— Clear functional zoning for different creative activities
— A consistent visual language inspired by glassmaking and material transformation
— Integration of creative, educational, and shared spaces within one environment
— Technical development through plans, elevations, and detailed drawings
A space where creativity becomes both a process and an experience.
02 /“POINTS OF CHOICE»
EXPO Pavilion / Spatial & Exhibition Design
THE CHALLENGE
The challenge was to create an exhibition environment capable of communicating a complex idea through space, movement, and the visitor experience.
Instead of presenting information in a traditional exhibition format, the pavilion needed to actively engage visitors, transforming the exhibition route into a sequence of choices and spatial experiences.
CONCEPT & SOLUTION
The concept of «Points of Choice» is based on the idea that individual decisions can influence larger processes and shape different possible futures.
This idea is translated into the architecture through movement, intersections, and moments of choice, allowing visitors to physically experience the concept as they move through the pavilion.