Hi, I’m an interior designer specializing in spatial concepts, layouts, materials, lighting, color, and atmosphere. I create functional, visually distinctive interiors for hospitality, retail, office, and residential spaces, developing each project from the initial concept into a coherent design system.
My signature approach is to build interiors around a clear concept that shapes every decision—from layout and materials to lighting, color, and atmosphere. I balance strong visual identity with everyday function, creating spaces that feel distinctive, intentional, and closely connected to their context.
Software: AutoCAD, Archicad, SketchUp, 3ds Max, Corona Renderer, Adobe Photoshop, and Adobe Illustrator.
Let’s see what I can create!
Restaurant design project at a racetrack
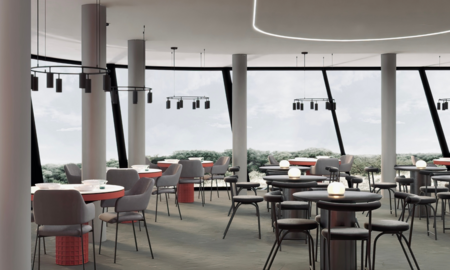
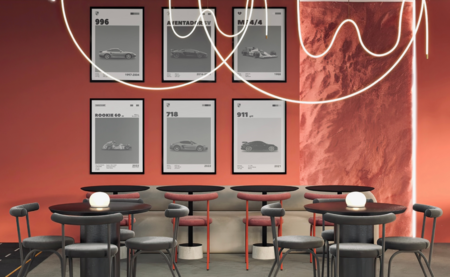
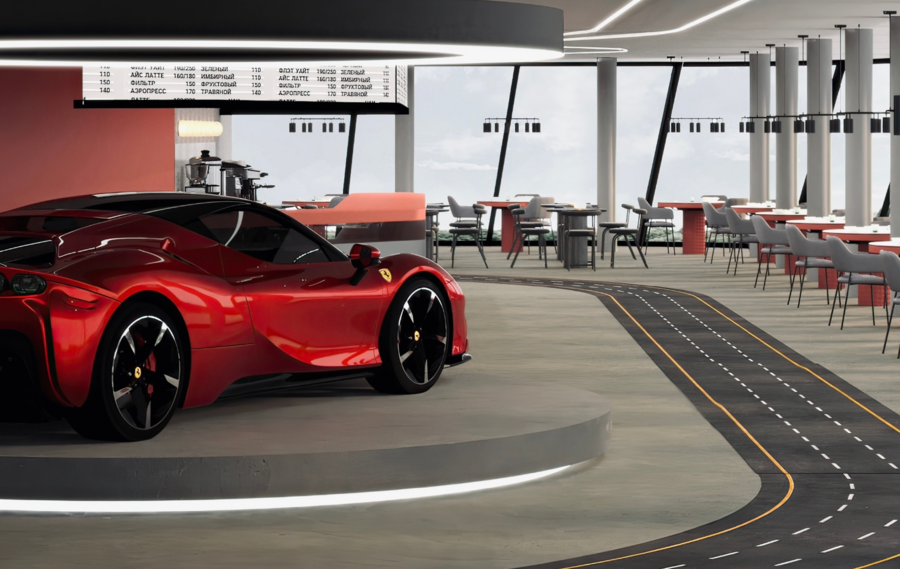
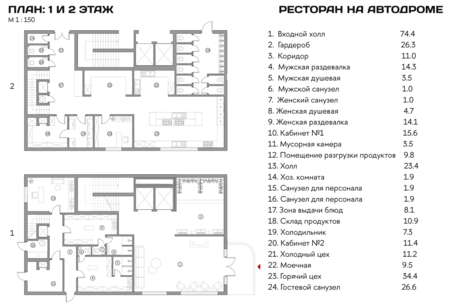
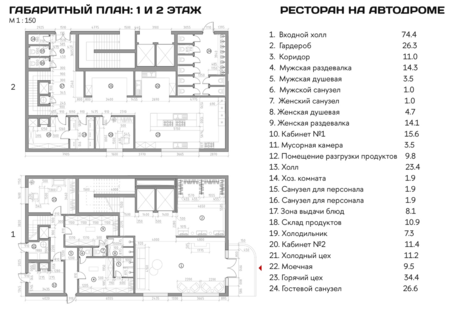
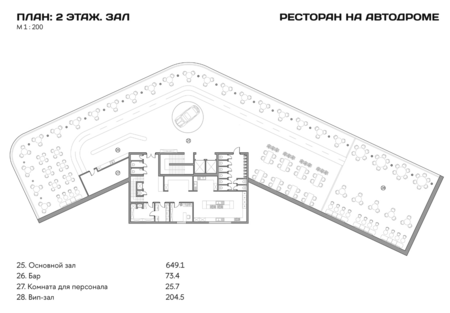
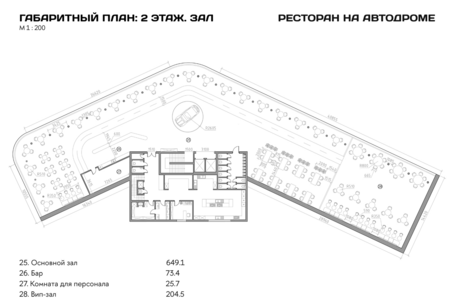
This restaurant concept for Moscow Raceway is built around the idea of connecting architecture with its surrounding environment, inspired by Kenzo Tange’s approach. The shape of the space and its key visual lines echo the geometry of the racing track, allowing the motorsport context to influence both the layout and the overall identity of the interior.
The material palette is intentionally restrained and industrial: concrete, rough stone, and metal create a strong architectural base, while red accents reference the energy and visual language of racing. Lighting and furniture are integrated into the concept rather than treated as decoration, helping the restaurant feel coherent, functional, and directly connected to its location.
Visualization
Technical Details
Design project for the «Novaya Ladoga» townhouse
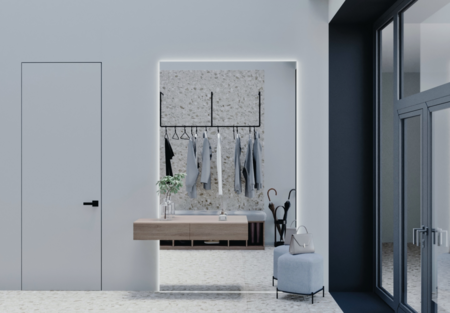
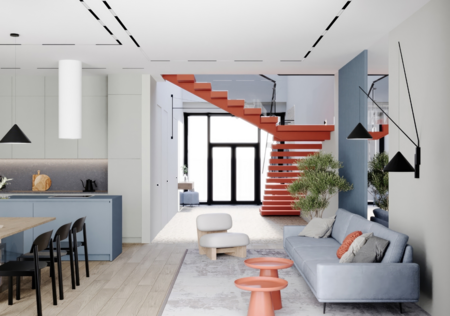
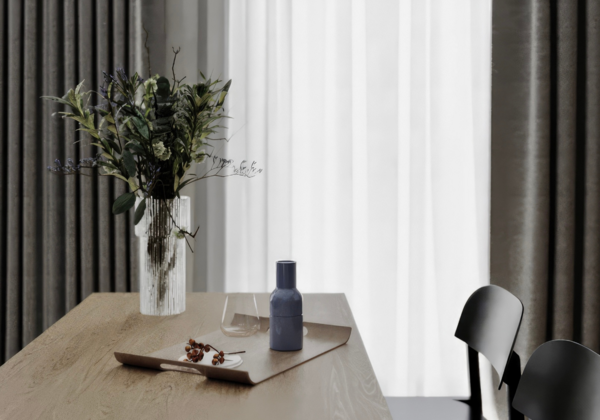
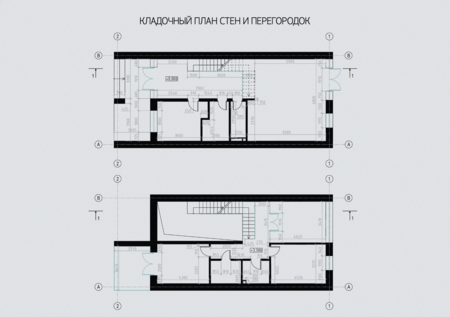
This townhouse project was designed for a middle-aged couple who moved from the city to the Leningrad region seeking a calmer daily rhythm. The interior features a neutral, light base accented with carefully placed pops of color, creating a space that feels quiet and balanced without appearing visually monotonous.
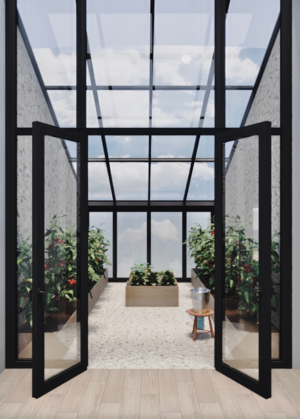
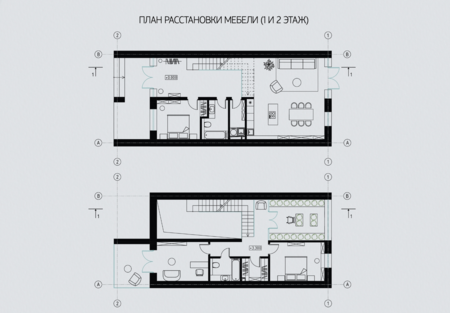
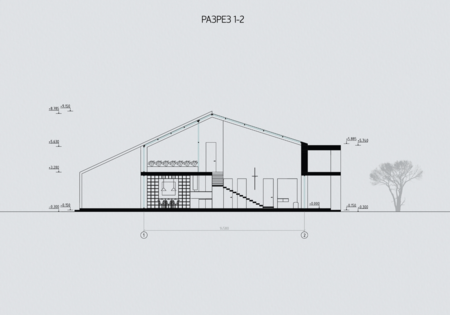
The layout was tailored to the couple’s lifestyle, centering on a large kitchen-living area, a private home office, and a dedicated greenhouse room as key functional zones. The project also encompasses the house facade, where extensive glazing helps connect the interior to the surrounding landscape and maximizes natural light.
Visualization
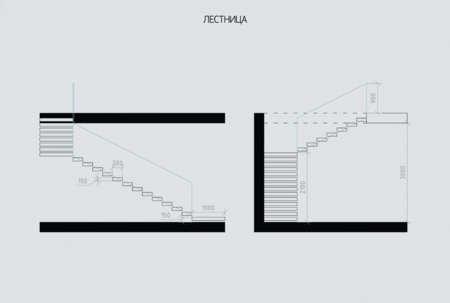
Technical Section
Design project of a black and white photo community
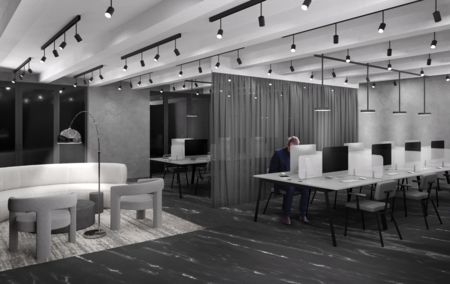
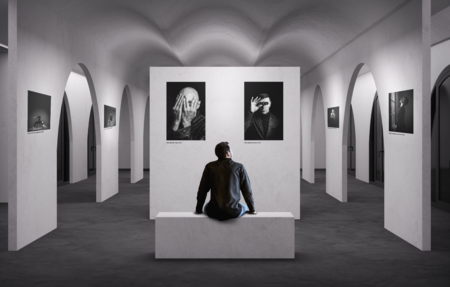
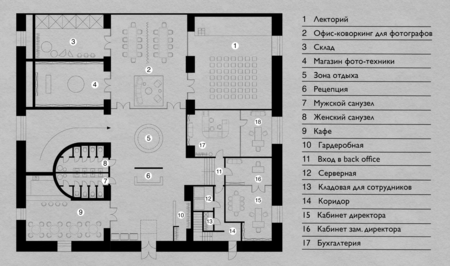
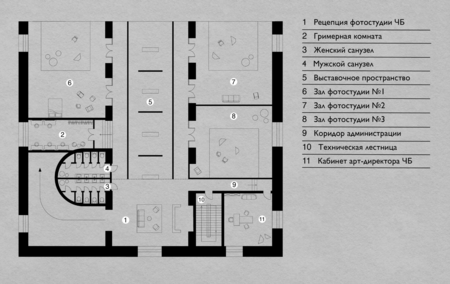
CHB Photo Community is a multifunctional space designed for photographers, combining work, learning, exhibition, and production within a single visual system. The first floor features a coworking area, lecture space, and exhibition zone where photo club members can showcase their work, while the second floor houses three photography studios available for public rental.
The interior is built around a restrained monochrome palette, reflective surfaces, and sculptural lighting, supporting the identity of a photography-focused community without distracting from the work itself. The project demonstrates how I approach interior design through both function and atmosphere—creating a space that can support various scenarios while maintaining a clear and recognizable character.
Visualization
Technical Details
The «Herbalist’s Territory» Store
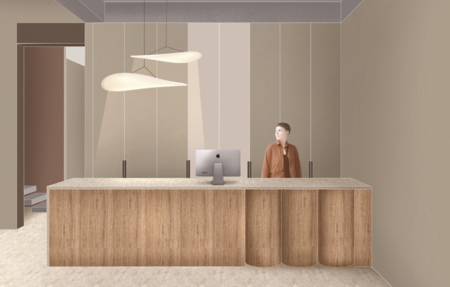
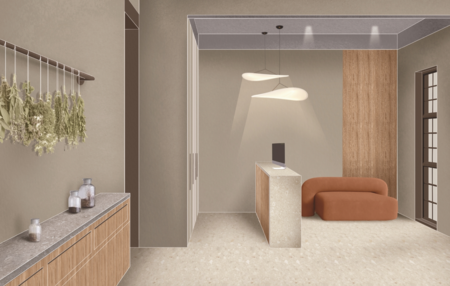
Territory of the Herbalist is a retail concept that reinterprets traditional knowledge about nature and well-being through a contemporary interior language. The space is designed to make herbal culture feel relevant to a modern audience, combining a calm atmosphere with a strong and recognizable identity.
The interior takes inspiration from a birch grove: cylindrical display stands reference tree trunks, natural wood creates warmth and tactility, while mushroom-like lamps add a subtle organic association. The project demonstrates how I use materials, form, and lighting to translate a cultural idea into a functional retail environment with its own character.
Visualization