Who am I?
My name is Irina Semiokhina, and I am an interior designer.
Designing spaces where aesthetics meet functionality.
I am an interior designer who creates thoughtful, individual spaces that balance aesthetics, comfort, and functionality.
My approach is rooted in understanding each client’s lifestyle and translating their needs into a cohesive design concept. I pay close attention to spatial planning, material selection, and detail, ensuring that every design decision serves both a visual and a practical purpose.
From the initial concept to preparation for implementation, I develop interiors that feel considered, personal, and designed for everyday living.
My Approach
A clear process. A considered result.
Every project begins with understanding how the client wants to live. I translate individual needs, habits, and preferences into a design that unifies aesthetics, comfort, and functionality.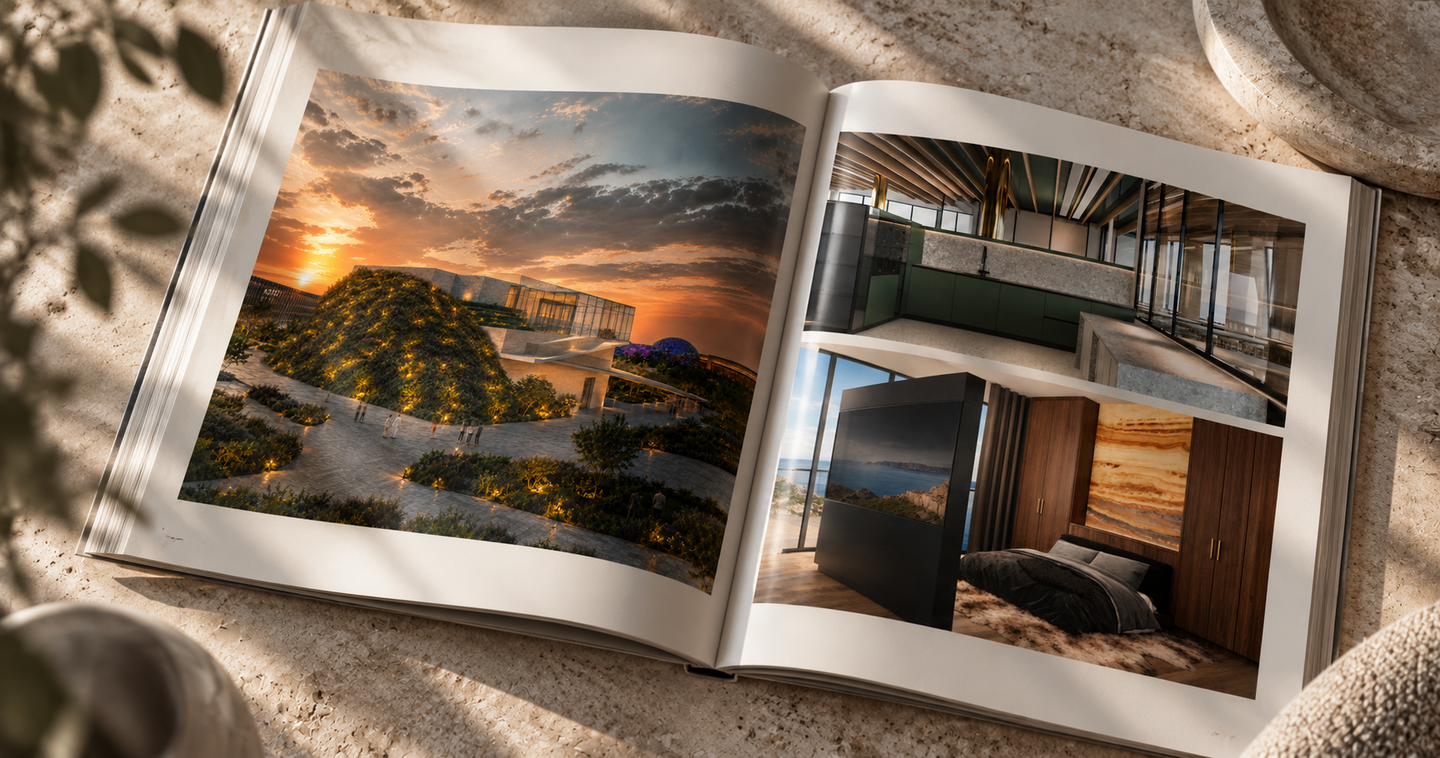
01 | Understanding
I explore the client’s lifestyle, needs, and vision to establish a clear direction for the project.
02 | Planning
I develop the spatial layout, considering proportions, circulation, storage, and the practical needs of everyday life.
03 | Designing
I unify the concept through materials, color, lighting, furniture, and meticulously considered details.
04 | From Design to Realization
Depending on the project, my involvement can range from delivering a complete design package to guiding the process through to the finished interior.
From Concept to Space
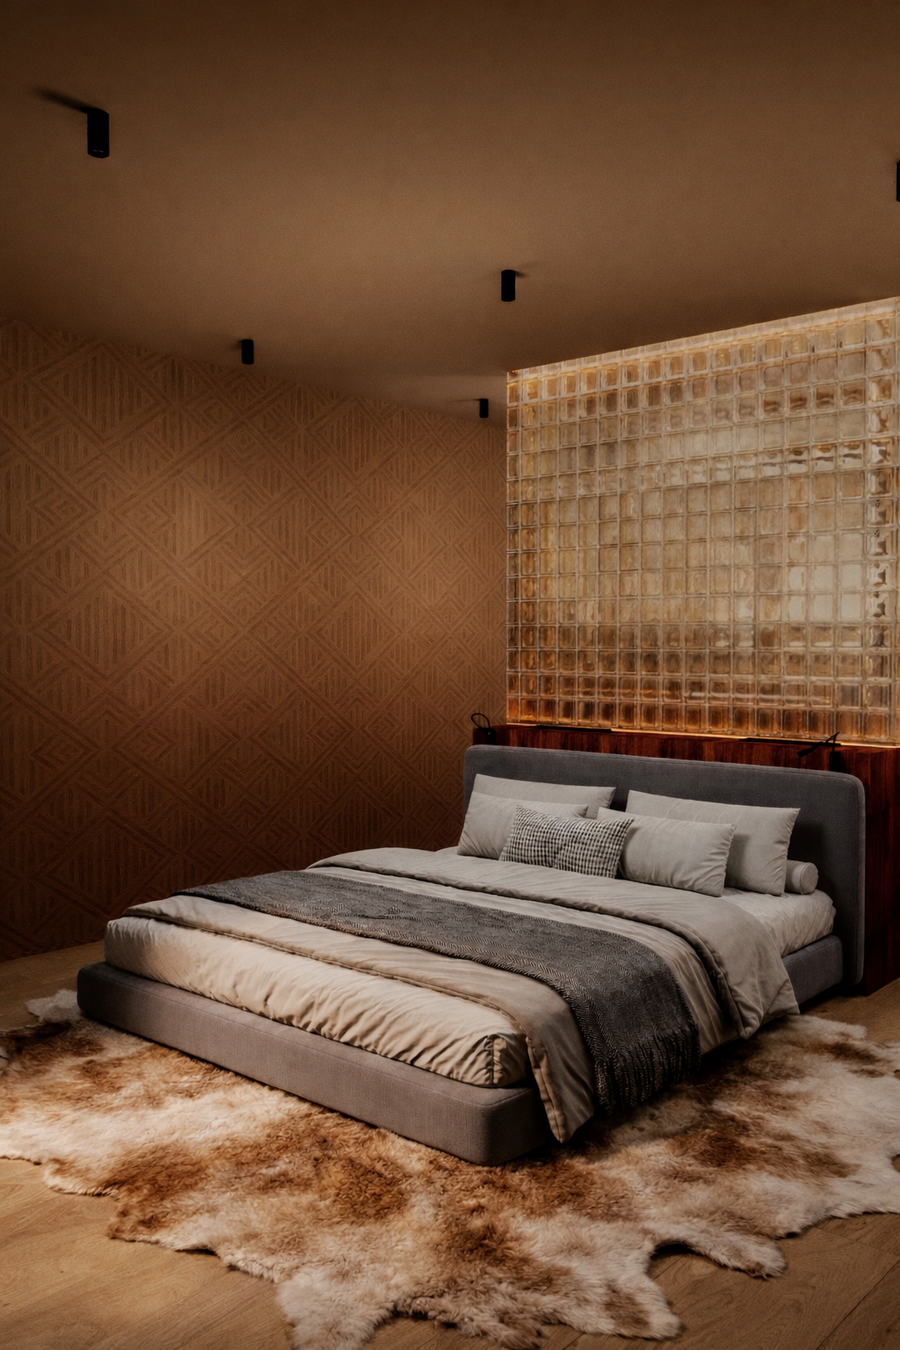
Presidential Suite
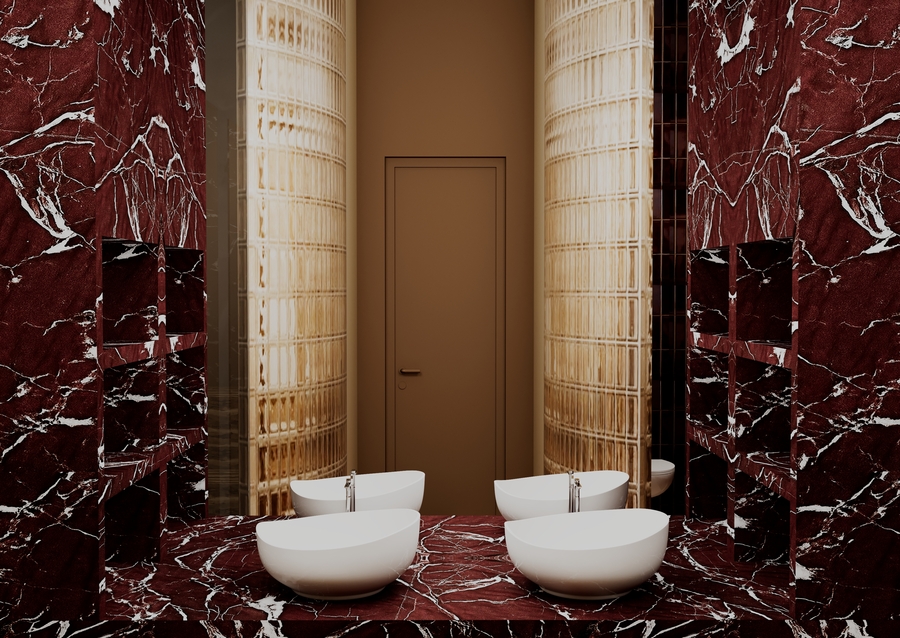
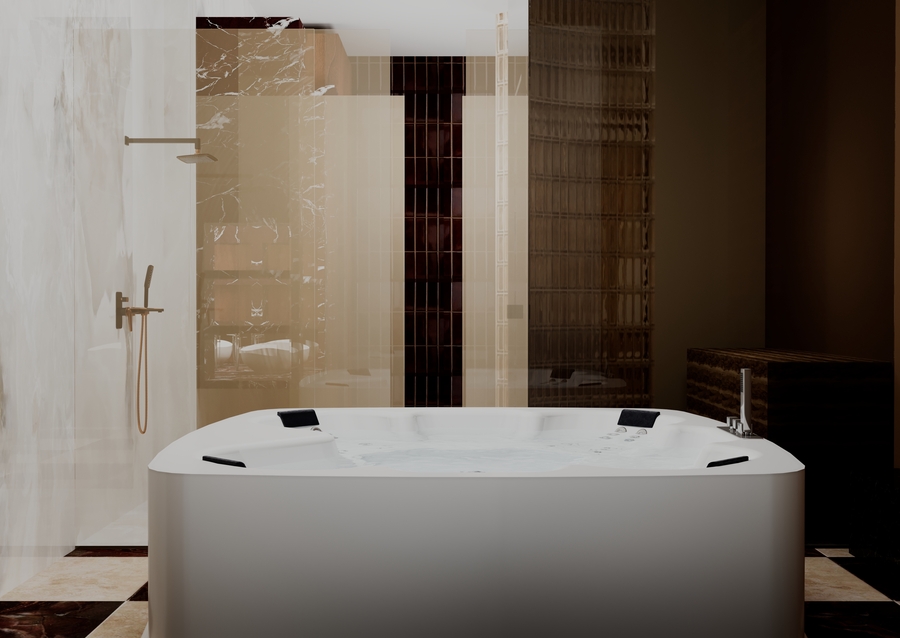
Teriberka, RussiaAn interior design concept for a presidential hotel suite, developed from the initial idea through to spatial planning and interior design.The project explores the relationship between atmosphere, functionality, and materiality, uniting a cohesive design concept with carefully considered spatial solutions.My Role Concept Development · Space Planning · Interior DesignProject Status Academic Project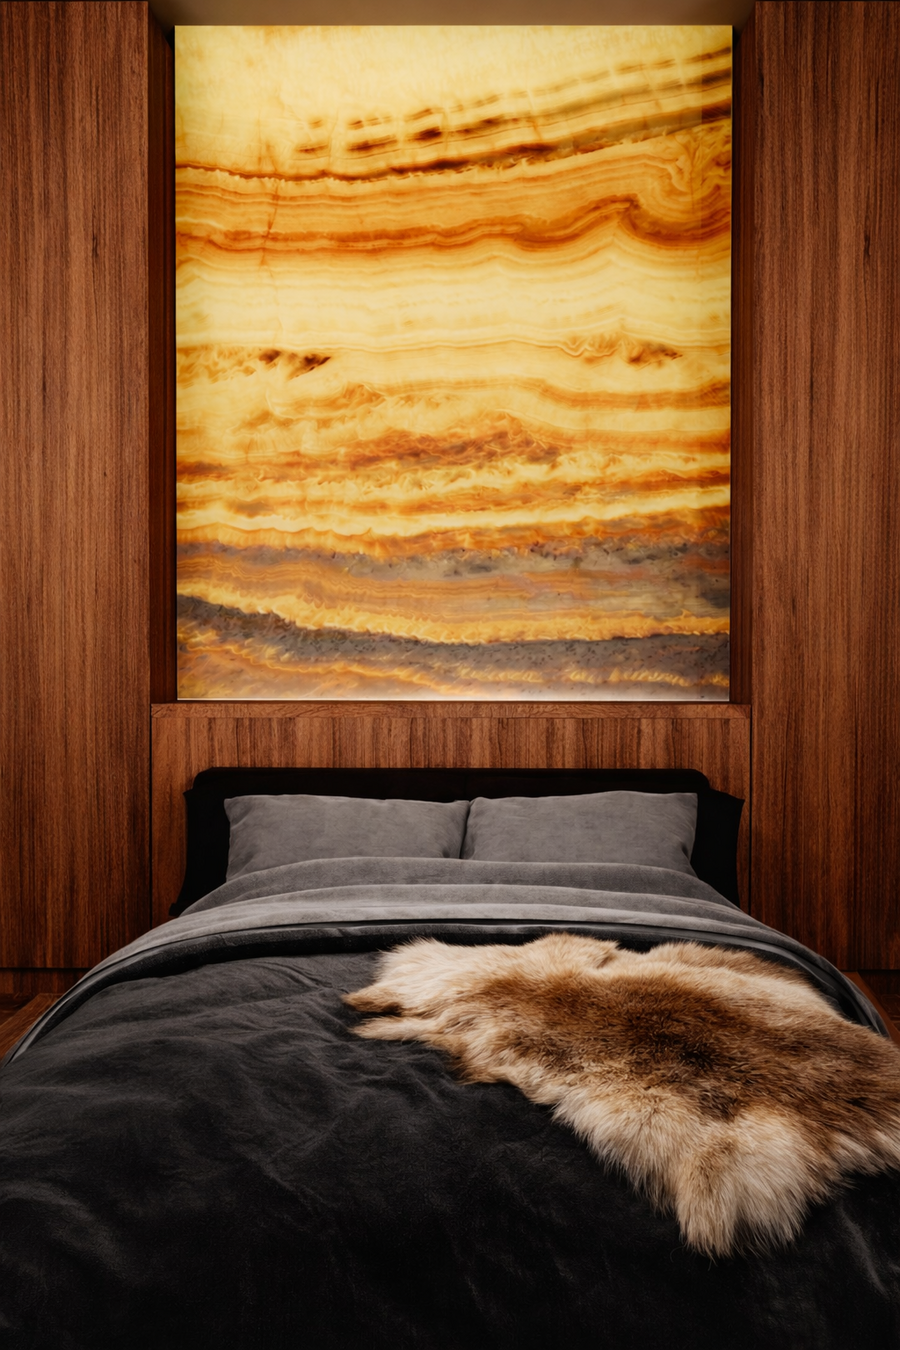
Shaping the Exterior
Exterior Design
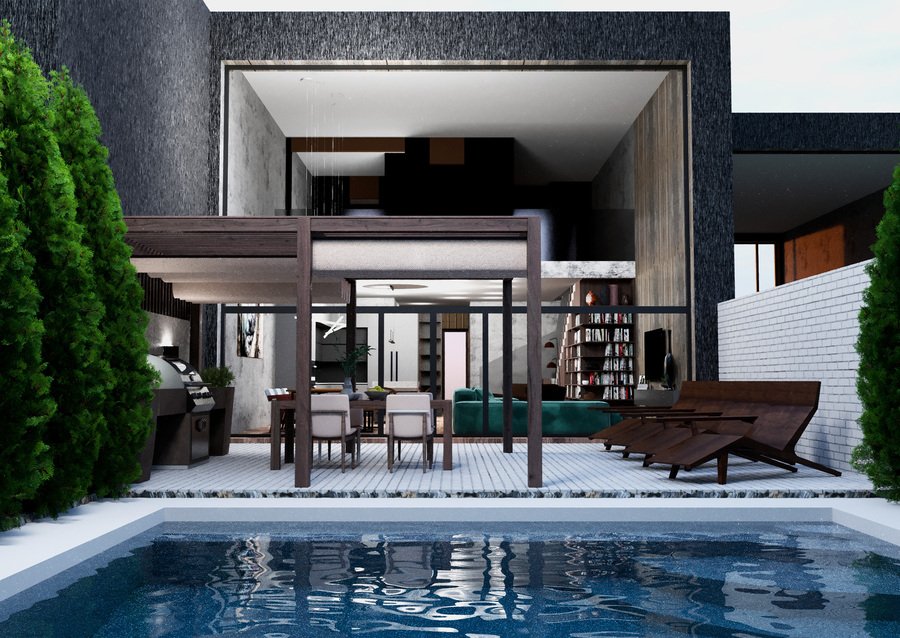
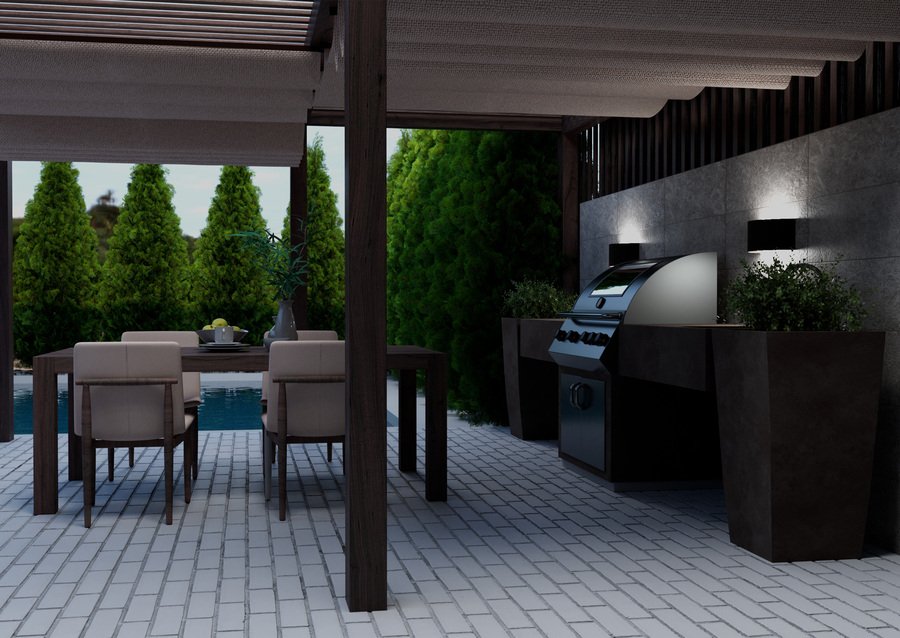
TownhouseA townhouse exterior design project developed from initial concept through detailed drawings and visualizations.
My work encompassed facade design and the conceptualization of a private backyard, which featured a swimming pool, grill area, and outdoor lounge.
My Role Concept Development · Facade Design · Outdoor Space Concept · Drawings & Visualizations
From Concept to Visualization
Private Commission
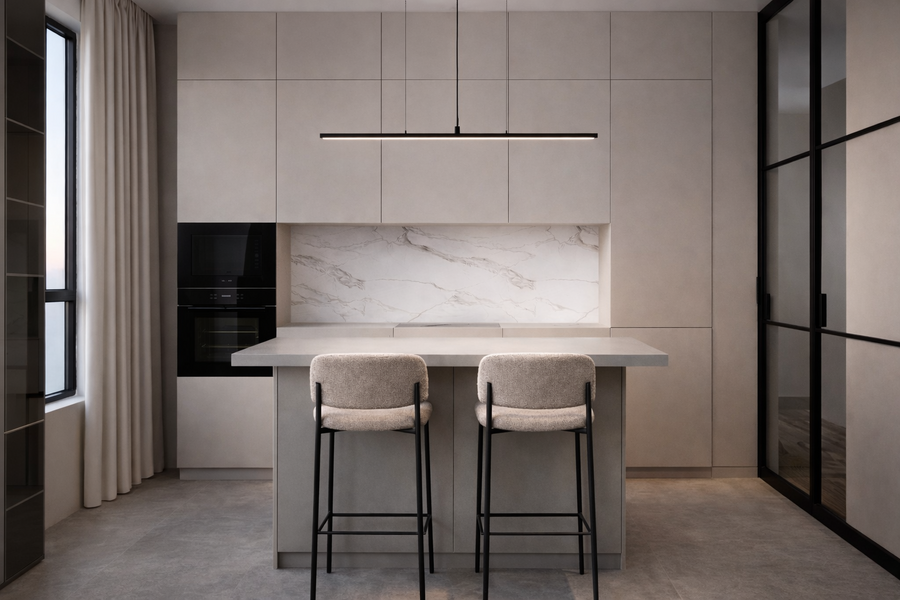
ApartmentA private client commissioned me to create interior visualizations based on an existing apartment layout. The goal was to help the client envision how the proposed space would look and feel.The client was pleased with the result.My Role Interior Visualization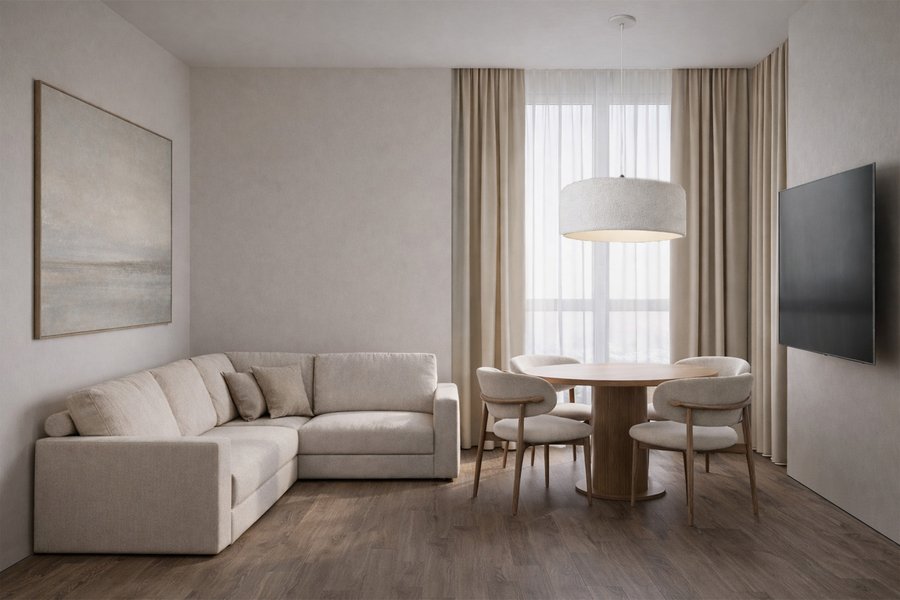
From Layout to Function